Grace Rogers

BEDS4
BATHS2 full 1 partial
SQUARE FEET2,594
MLS#21280190
STATUSActive
PROPERTY TYPEResidential - Single Family
SUBDIVISIONBayou Bend Sub
SCHOOLBossier PSB
Property Description
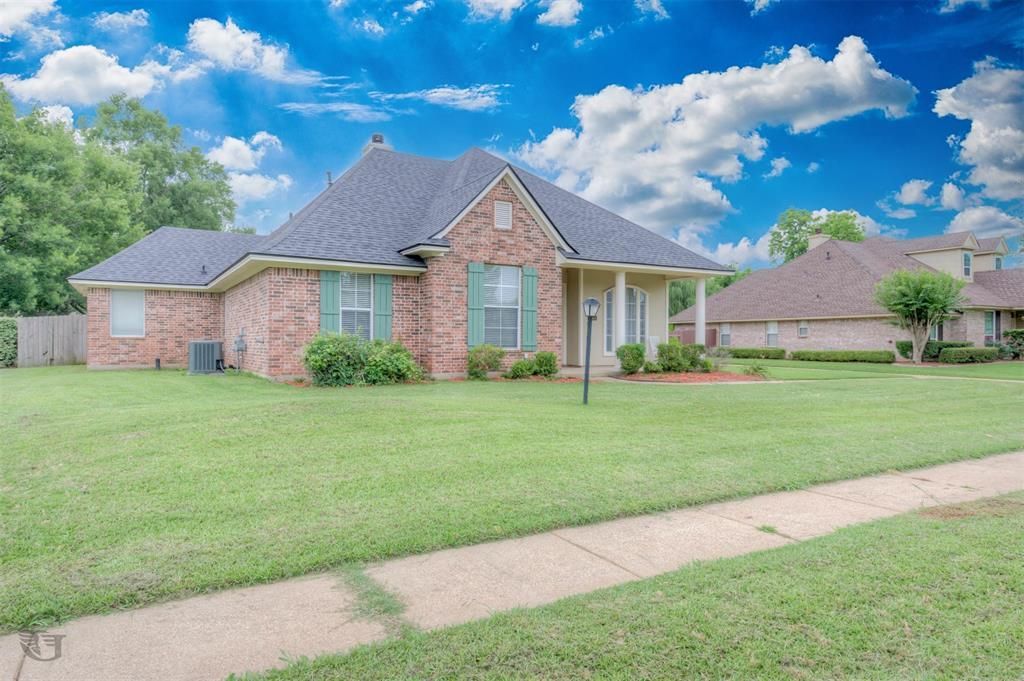
Set in one of Bossier's most established and sought-after neighborhoods, this 4-bedroom, 2.5-bath home delivers space, function, and lifestyle features today's buyers actually use — not just the ones they imagine they'll use. A roomy 3-car garage offers space for vehicles, gear, and the occasional weekend project that has been waiting patiently for its moment. Out back, a sparkling pool transforms the hottest months of the Louisiana calendar from an endurance event into a private retreat. Inside, you'll find a thoughtful floor plan with generously sized bedrooms, ample living areas, and a half-bath placed exactly where overnight guests appreciate it most. The neighborhood itself needs little introduction — quiet streets, well-kept lawns, and a track record of holding its value year after year. Properties in this area do not sit long. Don't leave your next move to chance — schedule a private showing today.
Property Features
Property Type: Residential - Single Family
Cooling: Ceiling Fan(s), Central Air, Electric, Roof Turbine(s
Fireplaces: 1
Garage: 3 car attached
Heating: Central, Fireplace(s), Natural Gas
Lot Size: 0.36 Acres
Year Built: 1999
Amenities
Cable TV Available
Double Vanity
Eat-in Kitchen
Granite Counters
Kitchen Island
Open Floorplan
Pantry
Vaulted Ceiling(s)
Feature Descriptions
Appliances: Dishwasher
Days on Site: 77
Fireplace: Gas Logs
HOA Fee: 200/ Annually
Parcel#: 100325
Parking: Concrete, Garage, Garage Door Opener
Parking Notes: Concrete, Garage, Garage Door Opener
Pool: Gunite, In Ground, Outdoor Pool
Swimming Pool: Yes
Utilities: City Sewer
Local Schools
School District: Bossier PSB
Listed By / Shown By
Listed By
Agency Name: Berkshire Hathaway HomeServices Ally Real Estate
Agency Contact: 318-231-2000
Agent Name: Charlie Nance

Shown By
Agent Name: Grace Rogers
Agent Phone: (318) 773-2240
Agency Title: Pelican Realty Advisors

Estimate Your Payment
Estimated Payment
$ 1,908.86 per month $1,806.78 Principal & Interest $0.00 Property Tax (data not provided by mls) $102.08 Homeowner's InsuranceChange Payment Information
The data relating to real estate for sale on this web site comes in part from the IDX of the Multiple Listing Service of NTREIS. The data on this site may not be reproduced or redistributed and is only for those individuals viewing this web site. Real estate listings held by brokerage firms other than the brokers/agents with their own information using this site are marked with the NTREIS thumbnail logo and detailed information about them includes the name of the listing broker(s).
Privacy Policy / DMCA Notice / ADA Accessibility


This site is hosted, designed and copyright
© 1994 - 2026 by
Delta Media Group, Inc. -- Patent Pending --
1951 Bayou Bend Drive | MLS# 21280190
This single family home located at 1951 Bayou Bend Drive, Bossier City, LA 71111 is currently listed for sale with an asking price of $350,000. This property was built in 1999 and has 4 bedrooms and 2 full and 1 partial baths with 2594 sq. ft. Bayou Bend Drive is located in the Bayou Bend Sub subdivision within the Bossier PSB school district. Search Bayou Bend Sub real estate on gracerogers.pelicanra.com today.